

How we build
Every Detail Matters. Every Step of the Way.
Successful commercial construction starts with a clear plan and the right people. At CCOA, we manage every phase with experienced leadership, trusted trade partners, and careful attention to your project’s requirements.
Our structured approach keeps communication clear, construction coordinated, and quality at the forefront from the first site evaluation through final turnover.
Our construction process
A Proven Process From Start to Finish.
Every project is unique, but our process provides a clear path forward and keeps your project on track.
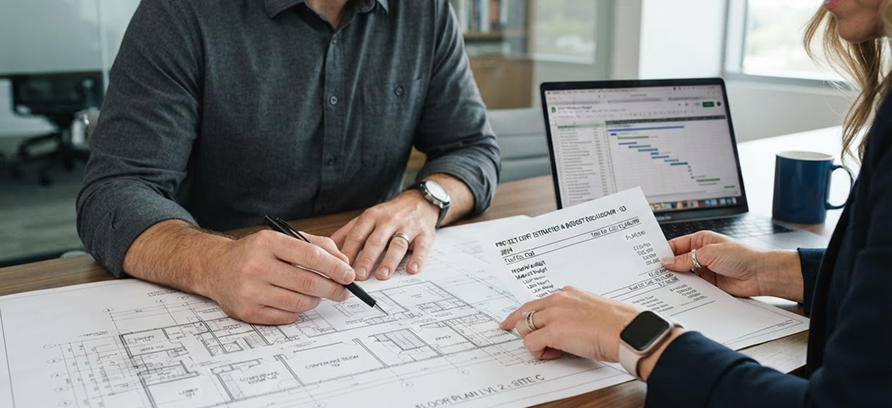
01
Design & Site Evaluation
We review your plans, discuss your goals, and evaluate existing site conditions. If you don't have completed drawings, we can help connect you with qualified design professionals.
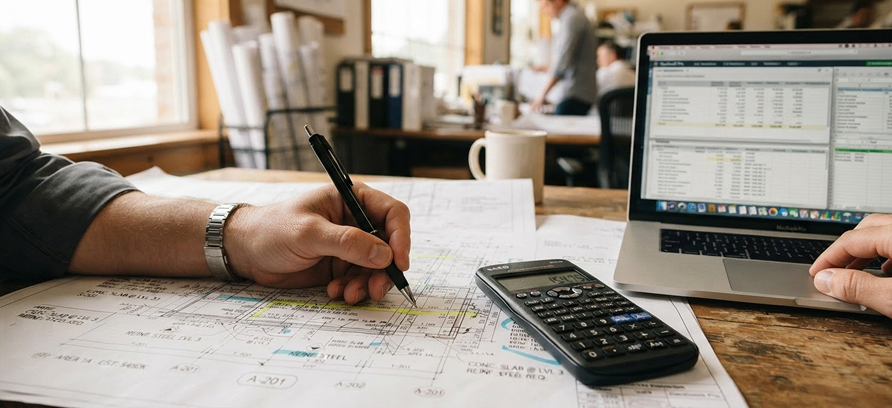
02
Estimating & Trade Coordination
Our team prepares a detailed proposal and estimate, working with our trusted trade partners to coordinate project scope, materials, equipment requirements, and construction sequencing.
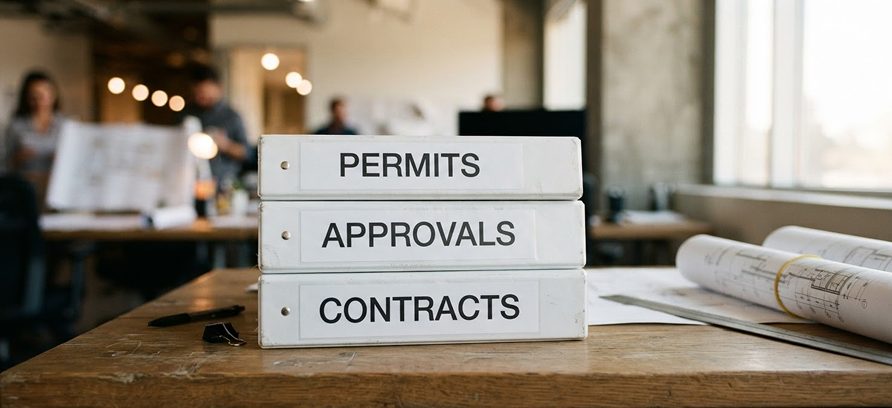
03
Contract & Pre-
Construction Preparation
Once the contract is signed, we coordinate permitting, landlord requirements, utilities, and other necessary documentation to prepare your project for construction.
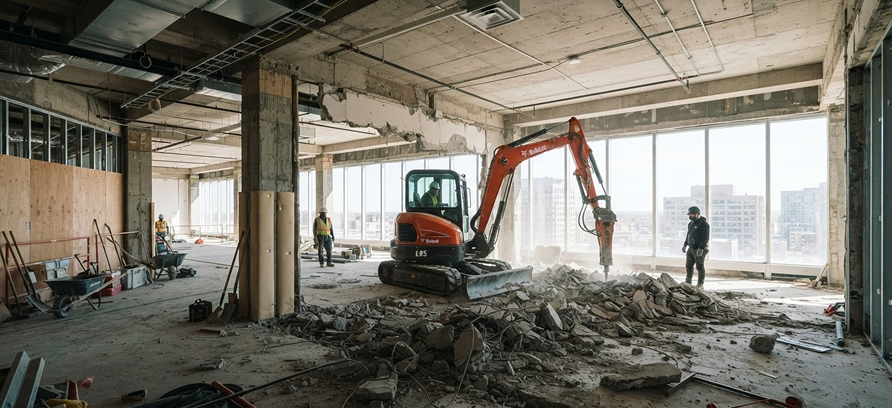
04
Site Preparation &
Structural Work
We establish jobsite logistics, safety procedures, and site protection before beginning demolition and any required underground plumbing, concrete, or structural modifications.
05
Framing, Building
Systems & Inspections
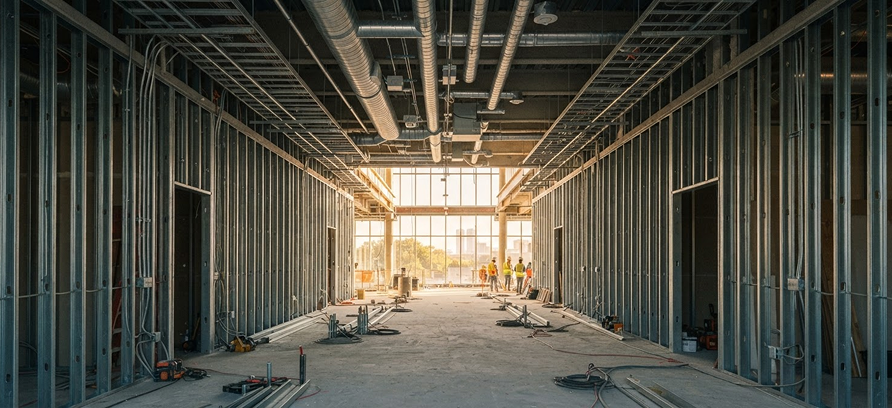
Our team coordinates interior framing, mechanical, electrical, plumbing, and fire protection systems. Required rough-in inspections are completed before walls and ceilings are closed.
06
Interior Finishes &
Equipment Installation
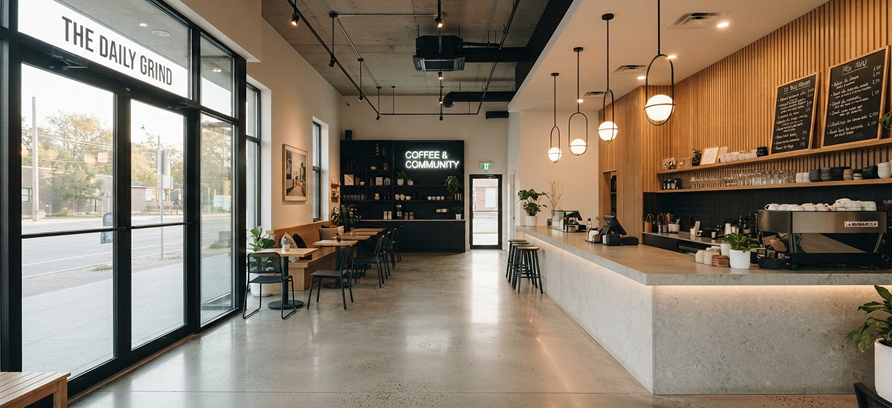
The space takes its finished form through drywall, ceilings, flooring, painting, millwork, fixtures, and specialized equipment installation. Our trade partners complete final connections, testing, and system commissioning.
07
Final Inspections
& Turnover
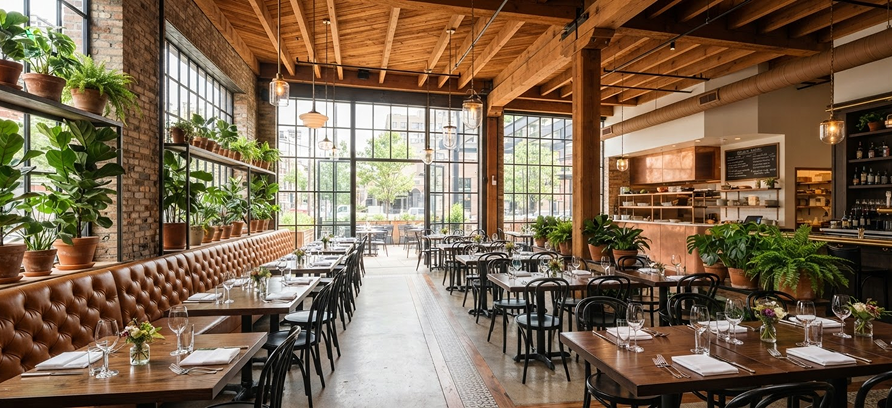
We coordinate final inspections, complete quality-control reviews, and address punch-list items. Following professional cleaning and a final walkthrough with the owner, your finished space is ready for its next chapter.
A Schedule Built
Around Your Project.
Our typical commercial construction projects average approximately 14–16 weeks, depending on scope, existing conditions, permitting, and specialized requirements.
We establish realistic expectations during pre-construction and coordinate the necessary resources to keep your project moving forward.
14–16 Weeks
Depending on scope, existing conditions, permitting, and specialized requirements.